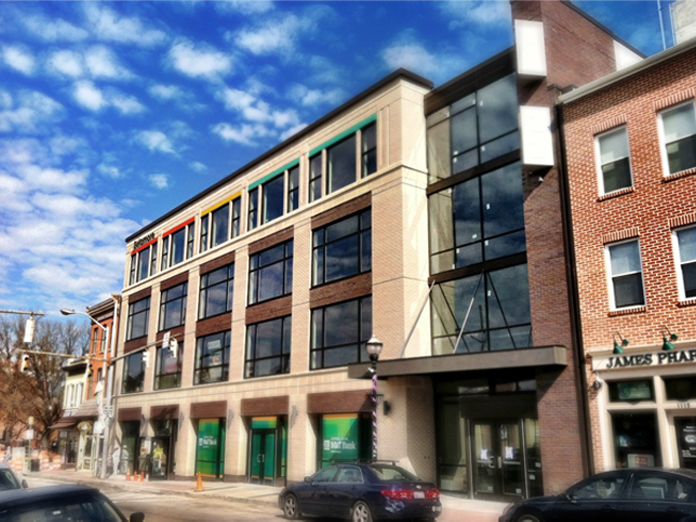

This fall the Maryland Institute College of art welcomes students and community member with the opening of its new residential building Leake Hall and the newly renovated Latrobe house and Founders Green, which was formerly known as the Commons. The new complex includes 62 new apartments, a tiered lecture hall, a grille style restaurant, multifunctional performance space, and two new living/learning communities focused on performing arts and health/wellness.
In Seventeen months the residential complex was built to provide a larger capacity for on campus housing to the student body, 80% of which comes to MICA from out of state, while paying tribute to MICAs pivotal leaders. The complex equips students with an “ambiance that allows them to live in a way they want to” says MICA president Fred Lazarus. The apartments are designed to be practical and adaptable to student life with interior bike racks, convertible seating cubes, beds that can be modified into lofts, and ten foot hallways to facilitate carrying large artwork. “The design and the decoration are separate,” Says Brad Weesner the interior designer for Leake Hall, continuing that the design allows for “student art work (to be) the decoration.”

However, what is perhaps most exciting about the project is how is is building MICAs relationship with the surrounding community. “We have gone a long way to bring the neighborhood into the design process,” says Dan Gilbert manager of construction services, “We thought about exterior materials and the neighborhood architecture and asked how can we actively try to make (the area) better?” The design team of architects, interior designers, and landscapers worked with Bolton Hill community groups to transform what had previously been a dark and underutilized parking area. Chris Harvey, the architect of Leake Hall, spoke about how from input from community meetings the design of the building aimed to put more “life on North Avenue,” by bringing attention from Station North “east and west, crossing the barrier of I- 83.” The design team hopes this will bring more pedestrian traffic to the area. “It transforms the way people think,” says Mike Molla, MICA vice president of operations, “you can see students, and student life on the street which makes a much more exciting place and positive pedestrian experience- not an express way feeling.”
MICA is now offers nearly 1,000 beds for on campus housing for the fall term.